

Fazenda da Grama | Itupeva

5 Bedrooms

6 Bathrooms

Bulding 1,120 sqm

Area 2,230 sqm

Sale price: US$ 5,480,000

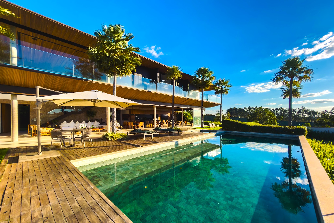
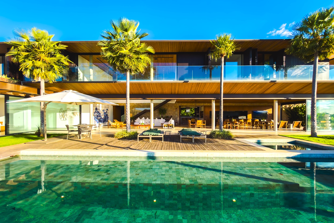
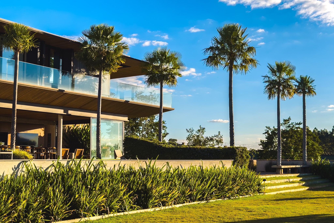
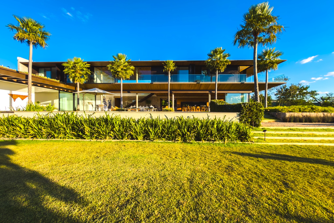
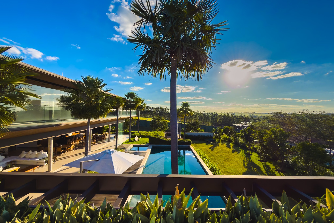
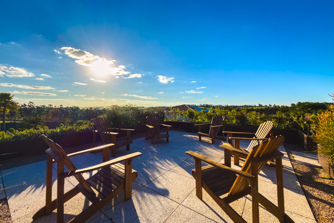
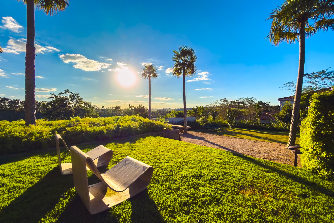
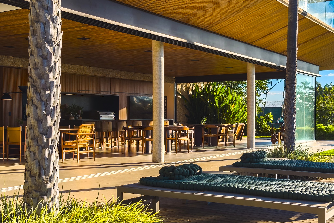
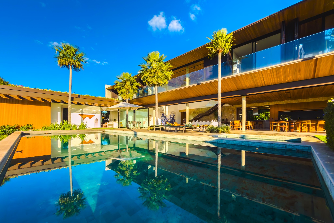
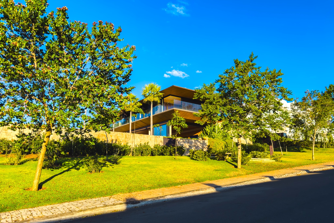
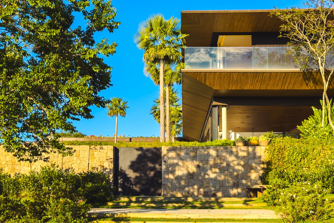
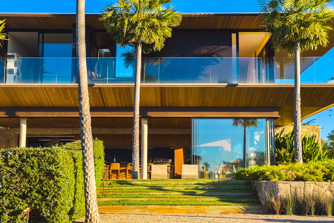
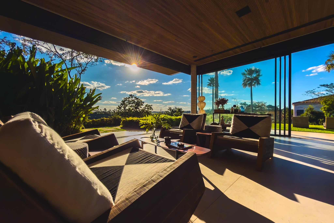
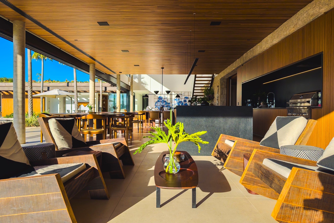
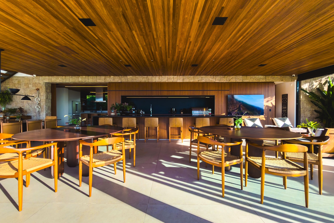
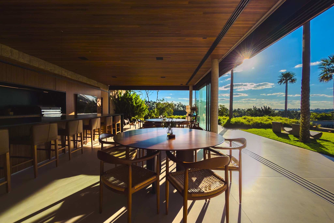
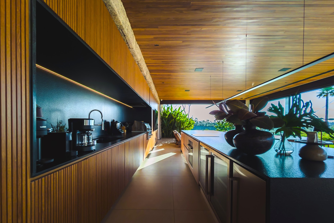
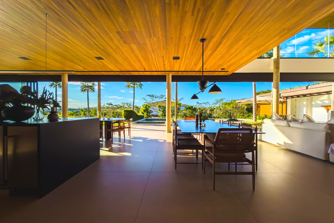
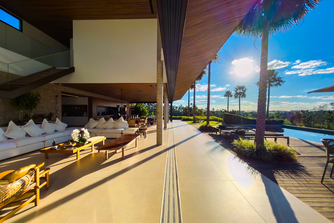
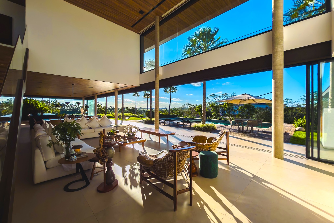
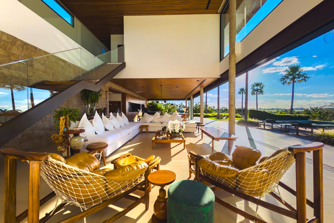
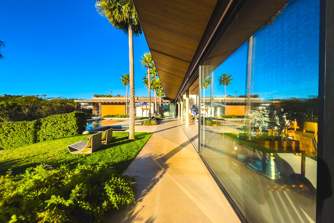
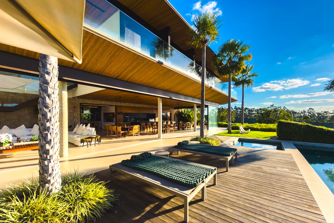
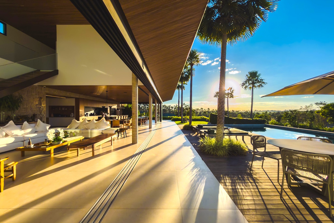
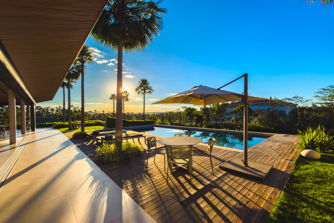
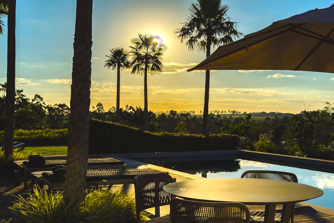
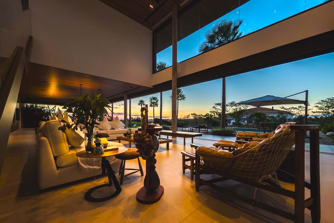
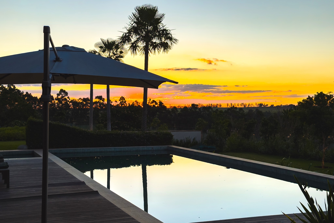
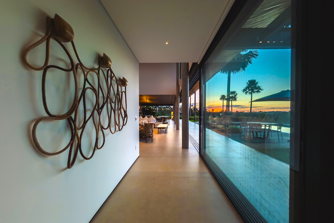
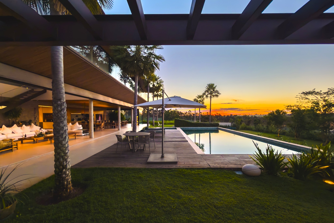
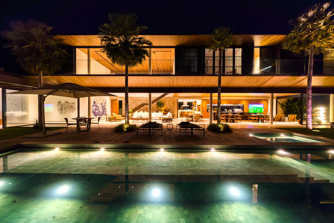
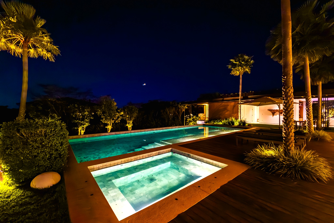
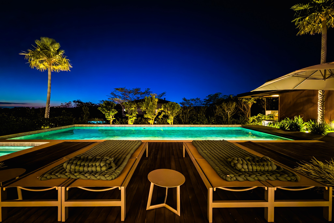
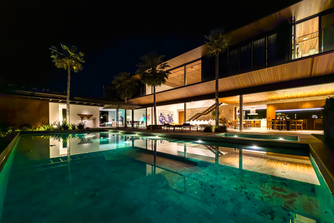
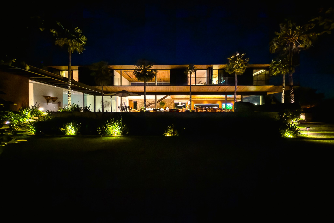
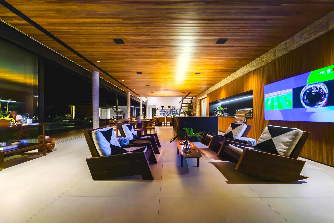
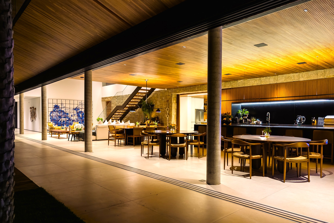
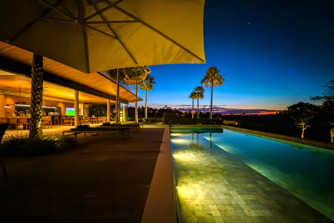
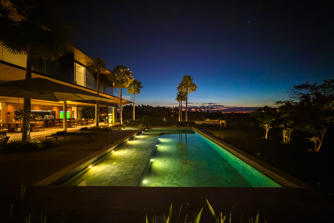
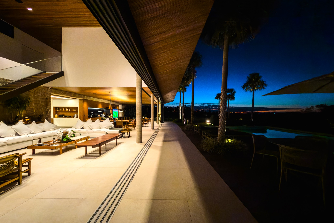
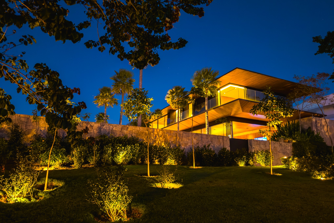
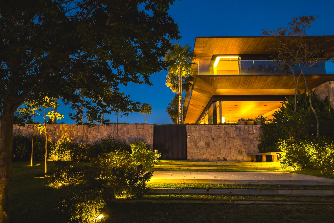
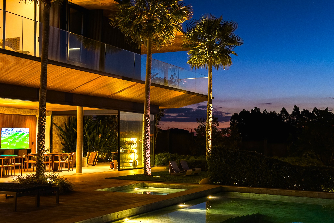
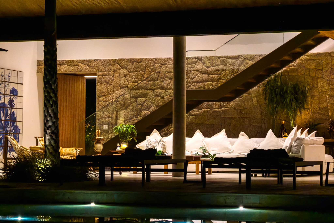
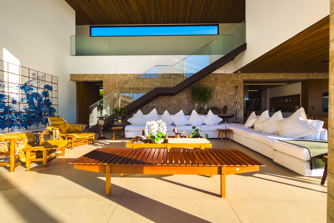
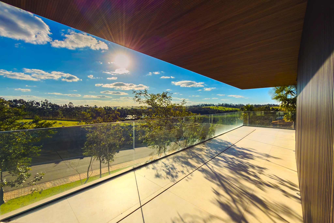
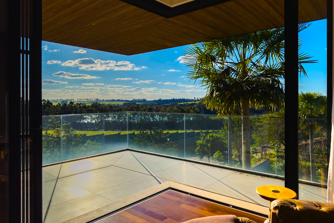
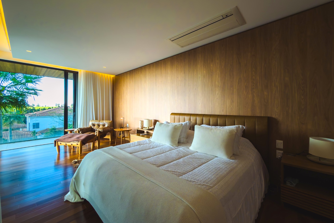
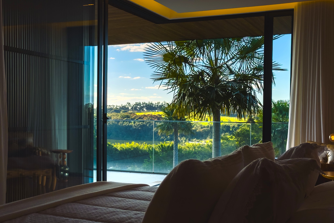
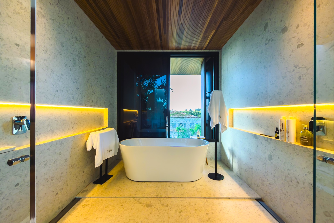
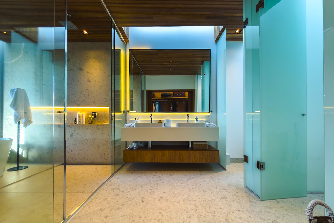
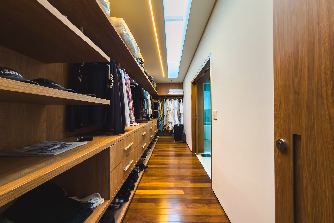
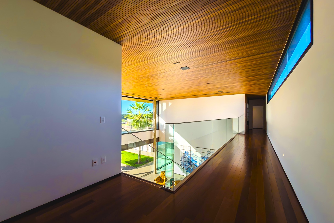
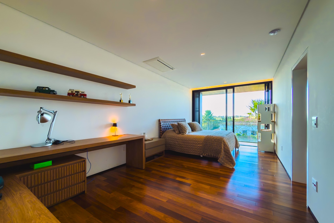
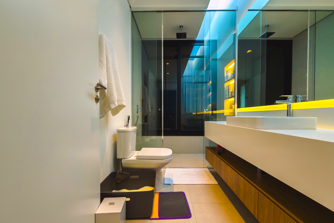
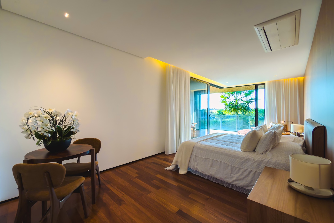
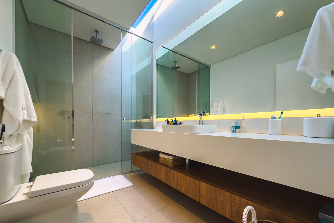
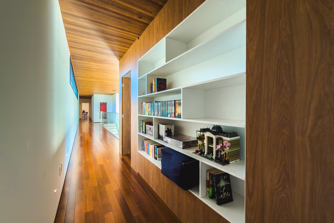
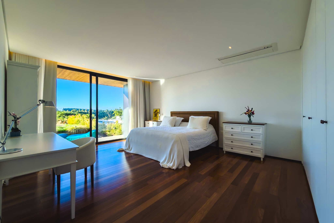
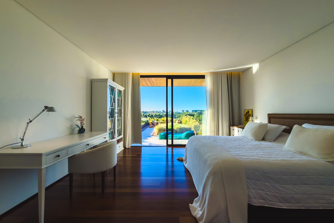
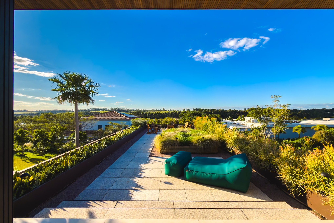
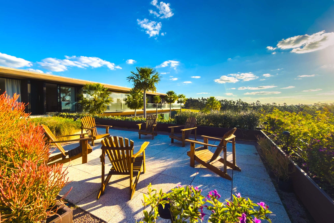
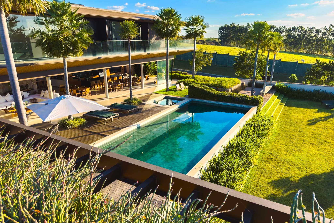
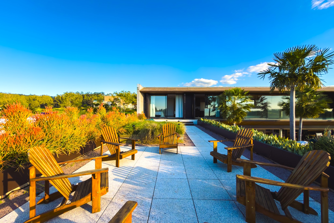
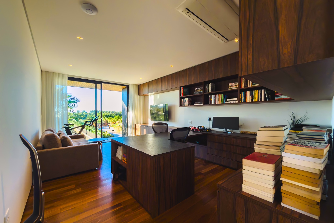
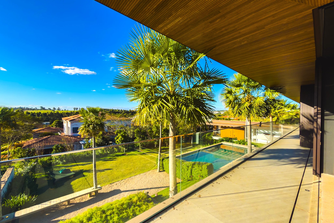
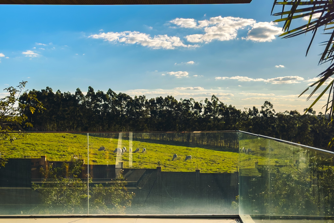
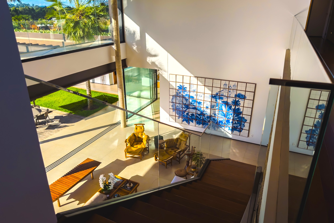
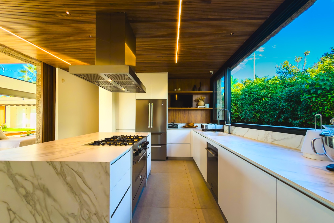
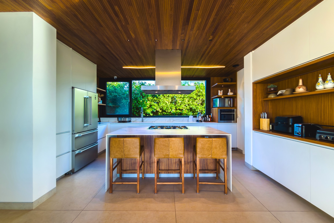
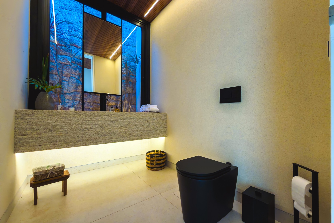
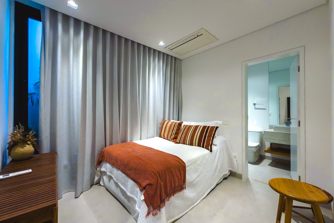
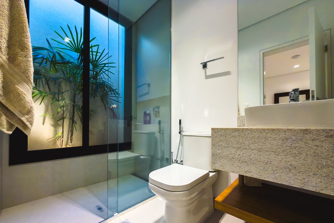
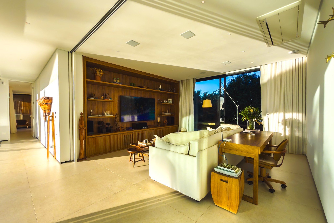
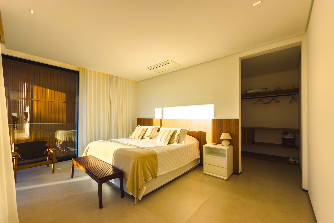
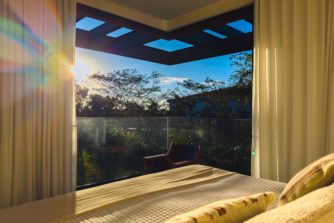
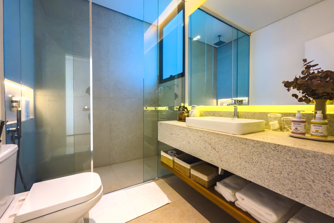
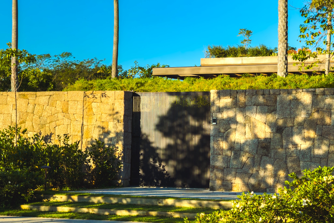
Designed by architect Lucas Padovani, with landscaping by Alexandre Furcolin and construction by Renova Engenharia, this residence boasts 1,120 sqm of built area on a spacious 2,230 sqm lot. The design was conceived to enhance the privileged sunset views from the social and leisure areas. The house features a large, integrated 160 m² space that combines a living room, dining room, gourmet area, and a fully equipped kitchen. The main floor is complemented by a home theater, an office, and an elegant Art des Caves wine cellar with a capacity for 230 bottles. There are five strategically distributed suites: two on the ground floor and three on the upper floor, with the master suite featuring a balcony being a highlight. The leisure and wellness facilities are complete, offering a swimming pool, spa, and a spacious 95 m² rooftop. The property also includes a staff suite and a garage with capacity for five vehicles.

Talk to our team