

Terras de São José | Itu

6 Bedrooms

7 Bathrooms

Bulding 1,345 sqm

Area 2,860 sqm

Sale price: US$ 3,920,000

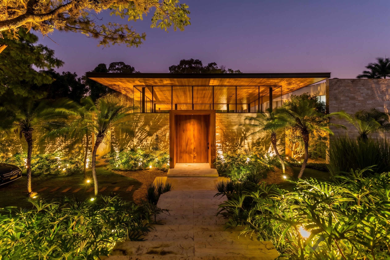
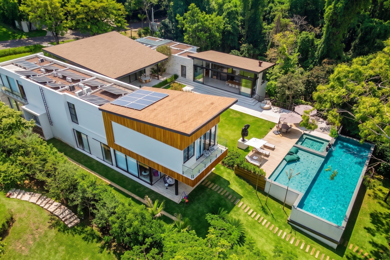
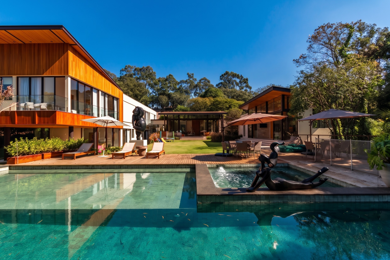
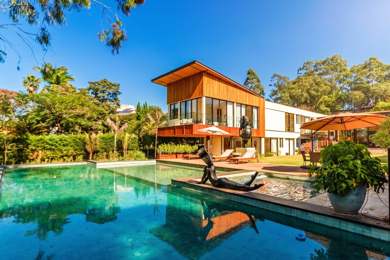
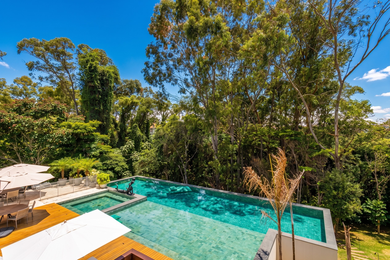
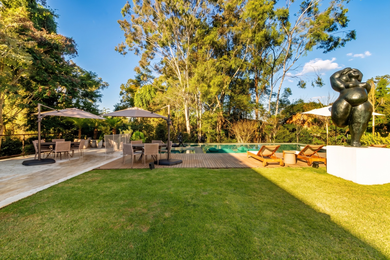
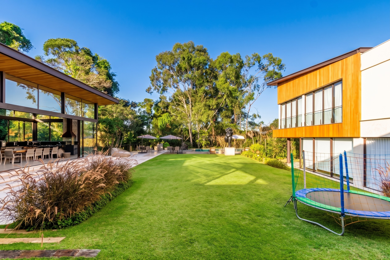
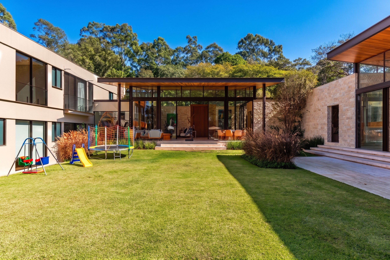
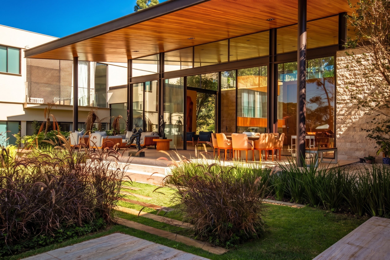
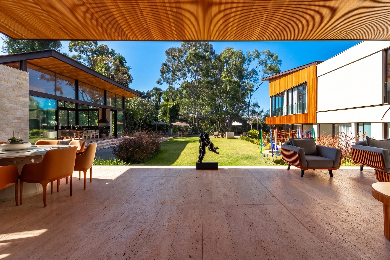
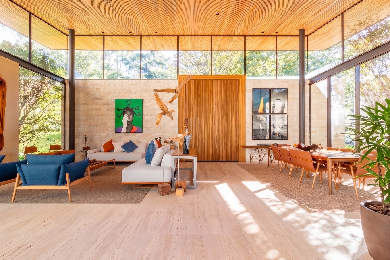
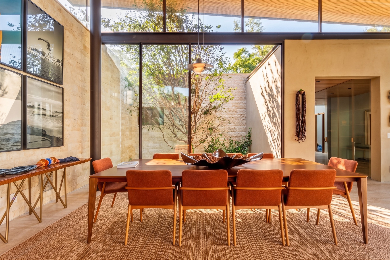
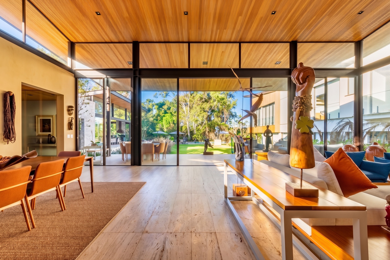
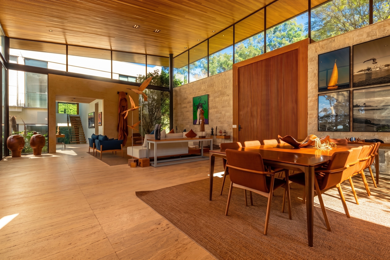
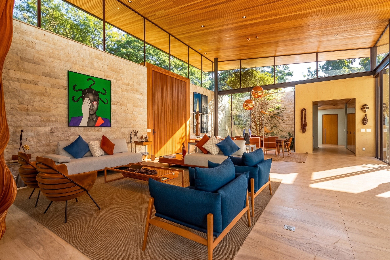
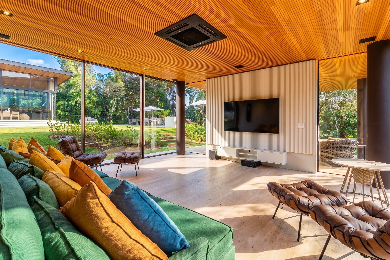
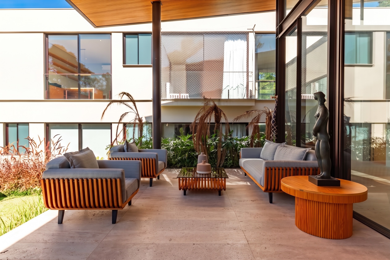
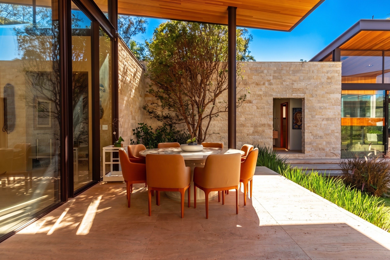
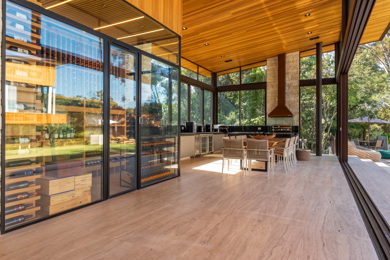
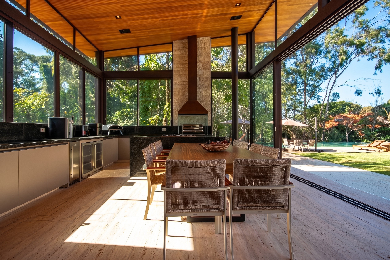
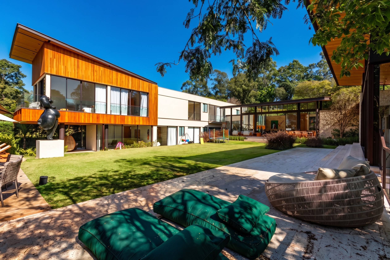
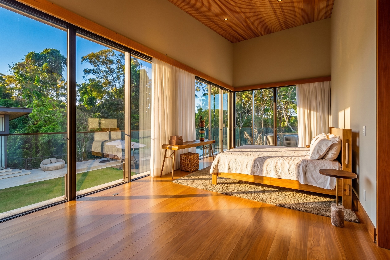
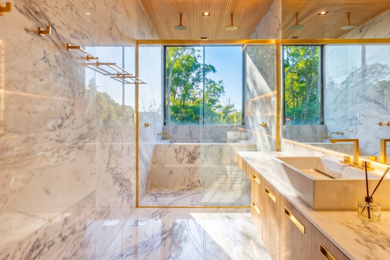
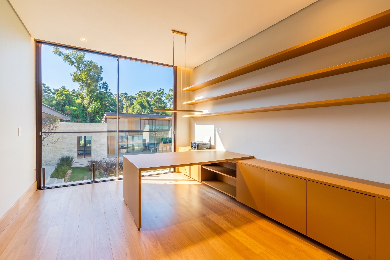
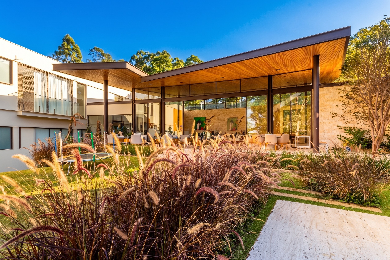
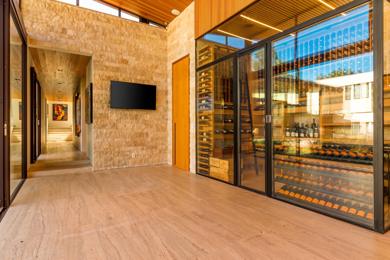
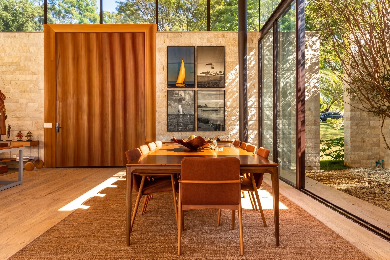
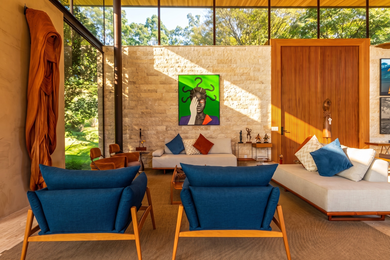
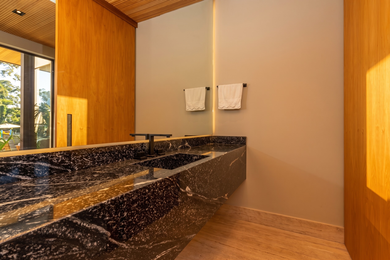
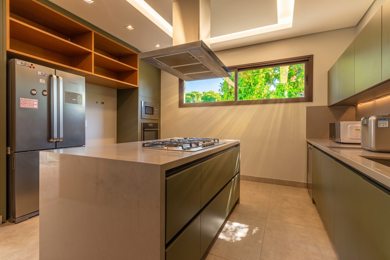
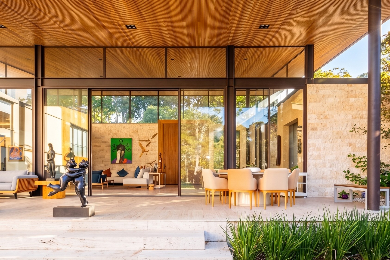
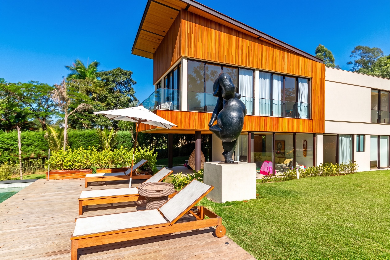
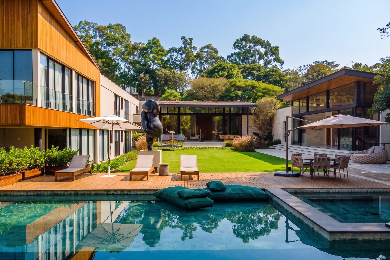
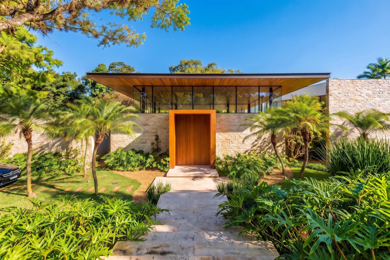
Designed by architect Caio Bandeira in the prestigious Terras de São José I Condominium, this semi-furnished, move-in ready residence boasts 1,345 sqm of built area on a 2,860 sqm plot. The property combines the proportions of a mansion with the comfort of a home, offering six suites—highlighted by the master suite, which features double-height ceilings, a bathroom in Espírito Santo granite, and a private balcony—two offices, and eight parking spaces. The high standard is reflected in the solid tauari wood finishes, present in the social and private areas, and in the main living room clad in Roman travertine, which integrates cinematically with a landscape design that blends native vegetation and works of art. The leisure facilities are complete and entirely private, featuring an infinity pool overlooking the forest, a heated spa, a games room, a fitness area, and a climate-controlled wine cellar with a capacity for 400 bottles.

Talk to our team