

Fazenda da Grama | Itupeva

6 Bedrooms

7 Bathrooms

Bulding 1,300 sqm

Area 3,000 sqm

Sale price: On Request

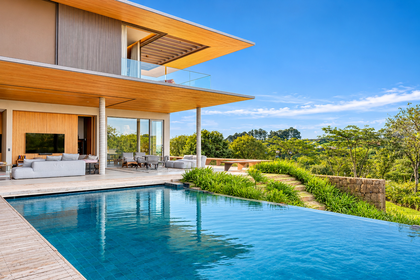
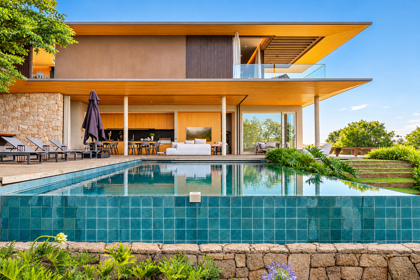
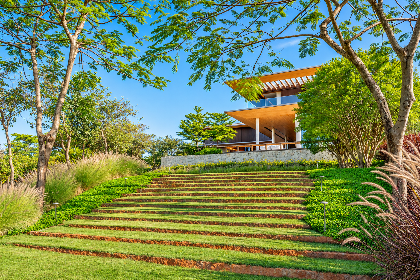
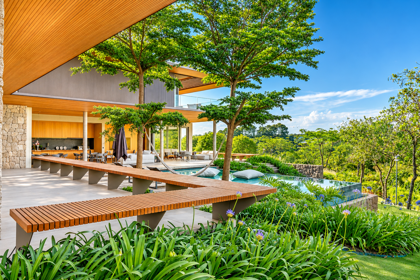
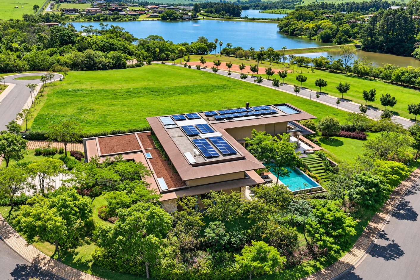
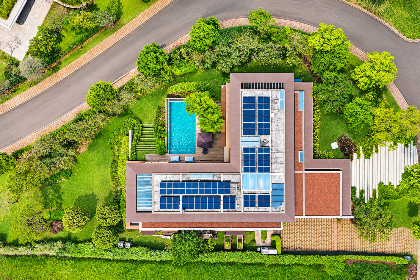
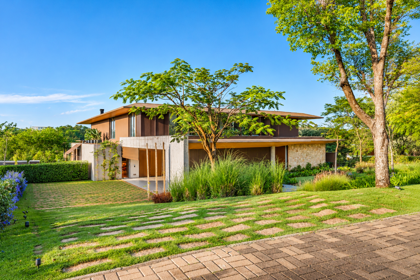
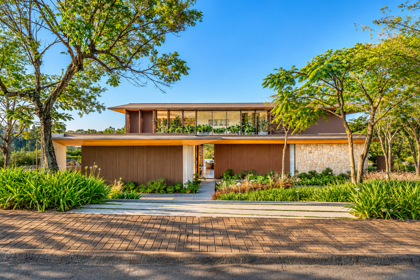
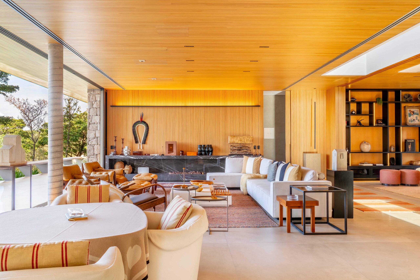
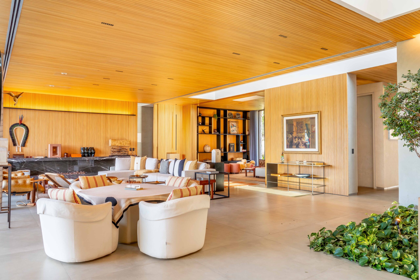
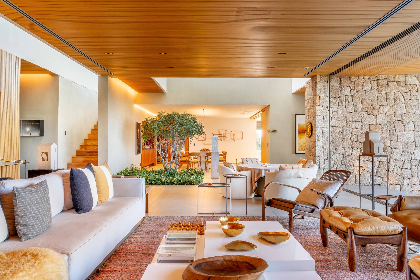
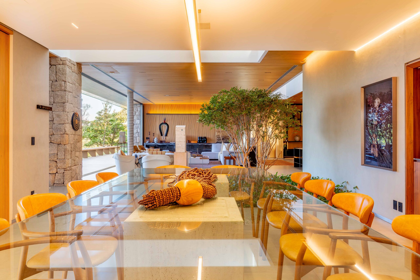
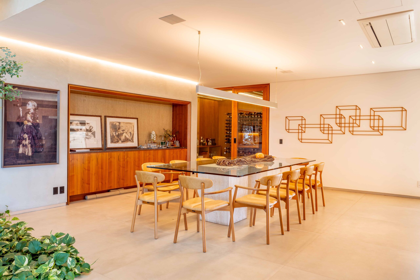
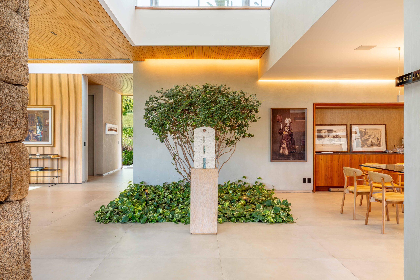
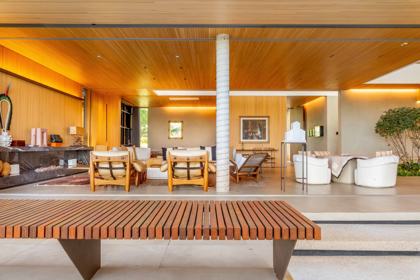
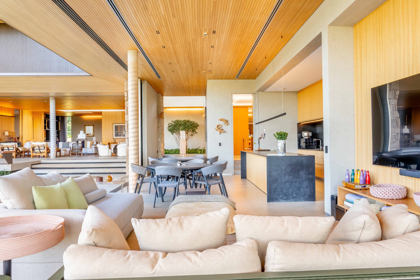
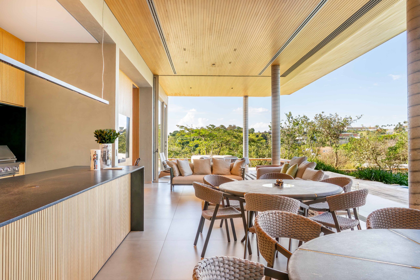
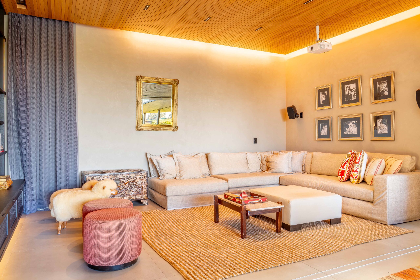
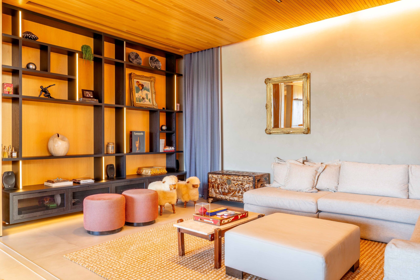
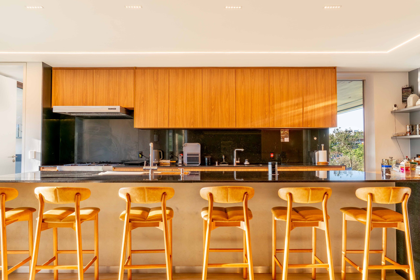
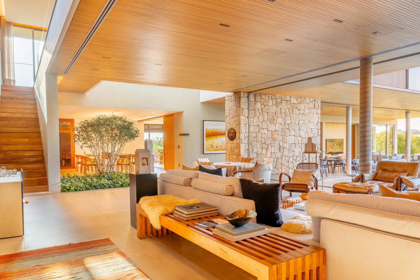
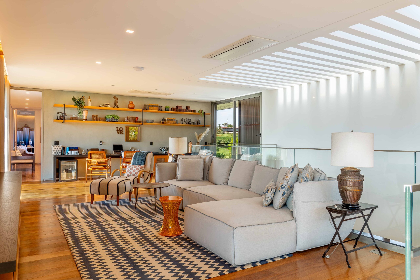
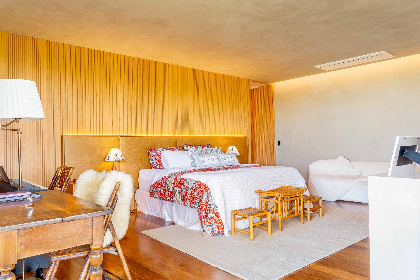
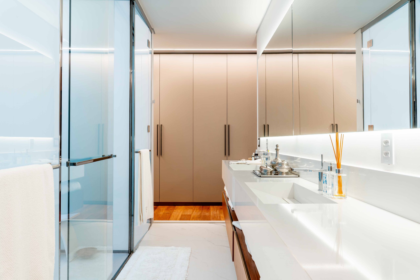
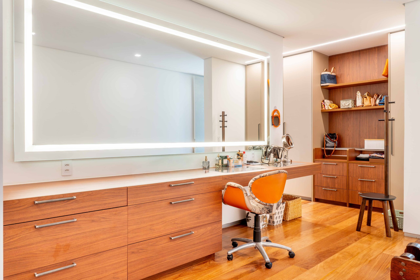
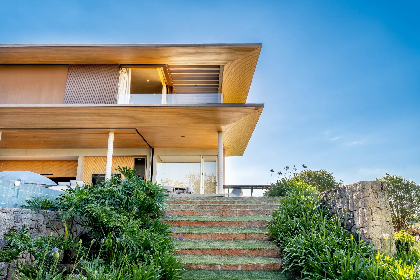
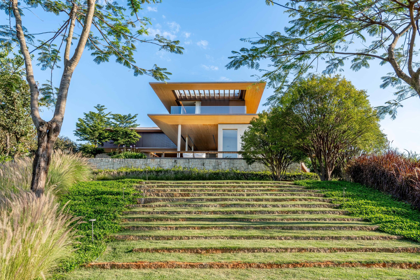
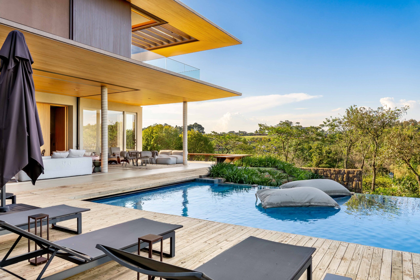
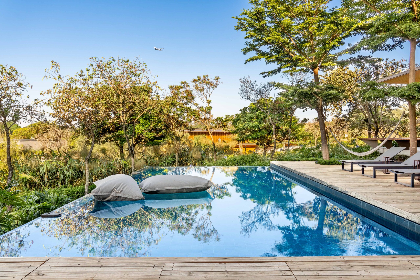
Corner residence with 3,000 sqm of land and 1,300 sqm of built area, offering a privileged view of the golf course and the lake. The property features architecture and decoration by Lucas Padovani, lighting by Foco e Luz, and award-winning landscaping by Alex Hanazaki, highlighted by fifty-year-old jaboticaba trees. The house has 6 suites, two of which are guest suites on the ground floor with a private garden and four on the upper floor, where the master suite is secluded with a view, balcony, his/hers walk-in closet, and double bathroom. The social area integrates the main living room, the kitchen (convertible via wood panels), and the dining room, which includes a Joshua wine cellar for 600 bottles and a 12-seat table. Entertainment is guaranteed by a ground-floor TV room with a large screen and acoustic insulation, a mezzanine with an office and a private sitting room, as well as a complete gourmet area facing the pool, equipped with a gas grill, Stanbier beer tap, built-in refrigerators, and an integrated TV room. The service structure includes a laundry room for industrial machines, a complete caretaker’s house, and a separate suite for employees, both air-conditioned.

Talk to our team